Pocket doors in basement conversions - making the most of limited space
The pocket door has emerged in recent years as a critical factor in many home improvement projects. In some cases the space that a pocket door creates opens up opportunities for new rooms or multi-purpose rooms, which remove the need for costly extensions. But one of the most popular uses of a pocket door is to make the best use of a small existing space, and when that is a previously unused space this development can deliver a whole new dimension to a property, and a good example of that is using pocket doors for a basement conversion.
Pocket doors create approximately ten square feet of floor space in a room because they open into an adjacent wall pocket, rather than swinging into a room in an arc like a traditional hinged door. This means the space immediately in front of the door becomes usable space, and the amount of usable space in a room is set and won’t change. This makes the pocket door ideal for small rooms that are created, such as dividing a large bedroom into two small bedrooms, but it is also perfect for creating small rooms, such as an en-suite, a separate toilet, for storage, and downstairs you can create a pantry, a cloakroom or a utility room. But a basement conversion is another opportunity to convert a compact space and extend the home, and the pocket door could be the key to achieving that.
What is a basement conversion?
Not all homes have a basement, or a cellar, but if they do they are usually under-used spaces. We might use them for storage, like a garage, but usually they are cold, dirty and possibly also damp, so are very rarely used for anything that requires spending time in the basement. The layout of a basement often follows the same pattern as the ground floor rooms above it, so it is not really an option to knock walls down and create bigger spaces, therefore, you are usually restricted to the spaces that already exist. However, you can eliminate damp issues, install plasterboard and plaster the walls and ceilings, lay proper flooring and install plumbing and electrics to make this a regular usable space.
Many people use a basement conversion for extra utility space, or extra storage space, but it can also be used as a home gym, a home office, a studio, a wine cellar, a games room, a kids playroom or teenage hangout room, or a home cinema room. The options are endless, but the limitations are obviously the space available, and this is where the pocket door can help to create these luxury features which can enhance your lifestyle and add value to the property.
How the pocket door helps create a basement conversion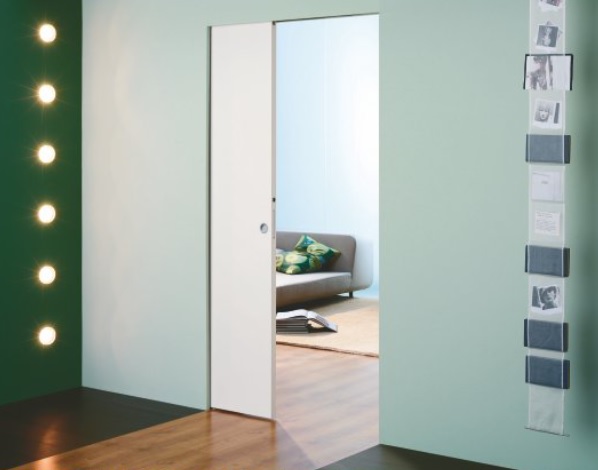
Pocket doors are ideal for basement conversions because:
- No swing clearance required – The pocket door disappears into a wall pocket when opened and therefore maximises the available space, which means you can fit more furniture in a room and have more options for how you use it.
- Flexible spaces – Pocket doors can be opened and closed to create temporary zones in an open-plan space, and means you can have open, communal spaces and smaller, intimate spaces as required. This makes one single space a multi-purpose space.
- Obstacles – Because the pocket door disappears from view, it is not a physical or visual obstacle like a traditional hinged door. This means it doesn’t block any light or traffic flow and makes the overall aesthetic feel more fresh, clean and modern.
Considerations when installing a pocket door in a basement conversion
While the pocket door is ideal for maximising space in a basement conversion, and is the key to unlocking the potential in this additional space, there are some important considerations to make in the planning stages:
- Wall space – You need roughly double the width of a standard door in wall space to accommodate the pocket door frame. So do you have this space available?
- Wall thickness – The pocket door frame also has a thickness which is wider than the door itself, as it requires a few inches of clearance either side of the door. So can you accommodate this? Some people create a false stud wall adjacent to an existing solid wall and replaster it, as this is much easier than creating a cavity in an existing wall.
- Structural checks – It is advisable to get professional advice on what you can do structurally, in terms of load-bearing and non-load-bearing walls.
- Utilities – Before attempting to create any wall cavities, it is recommended that you check existing walls for plumbing pipework and electrical cables, as this could be a safety hazard if you damage them.
- Moisture and damp – It is common to find basements have a moisture problem, so it is advisable to check this out and do what you can to eliminate or minimise the issue before you make any major conversion decisions.
Pocket door systems for your basement conversion
At Pocket Door Shop we have a full range of pocket door systems which are ideal for basement conversions, so check them out today.
‹ Go Back